
A project built around materiality
A perfect balance between refined design and timeless elegance.
Casa CERA is a residential interior design project by Devincenti, conceived to enhance materials, light and atmosphere.
Every room is shaped by a balance between furnishings, surfaces, proportions and details, with the aim of creating an authentic, welcoming space that reflects the lifestyle of those who live in it.
This project reflects our approach to the home: listening, material selection, technical attention and an overall vision capable of transforming interiors into personal, elegant and functional spaces.
Gallery
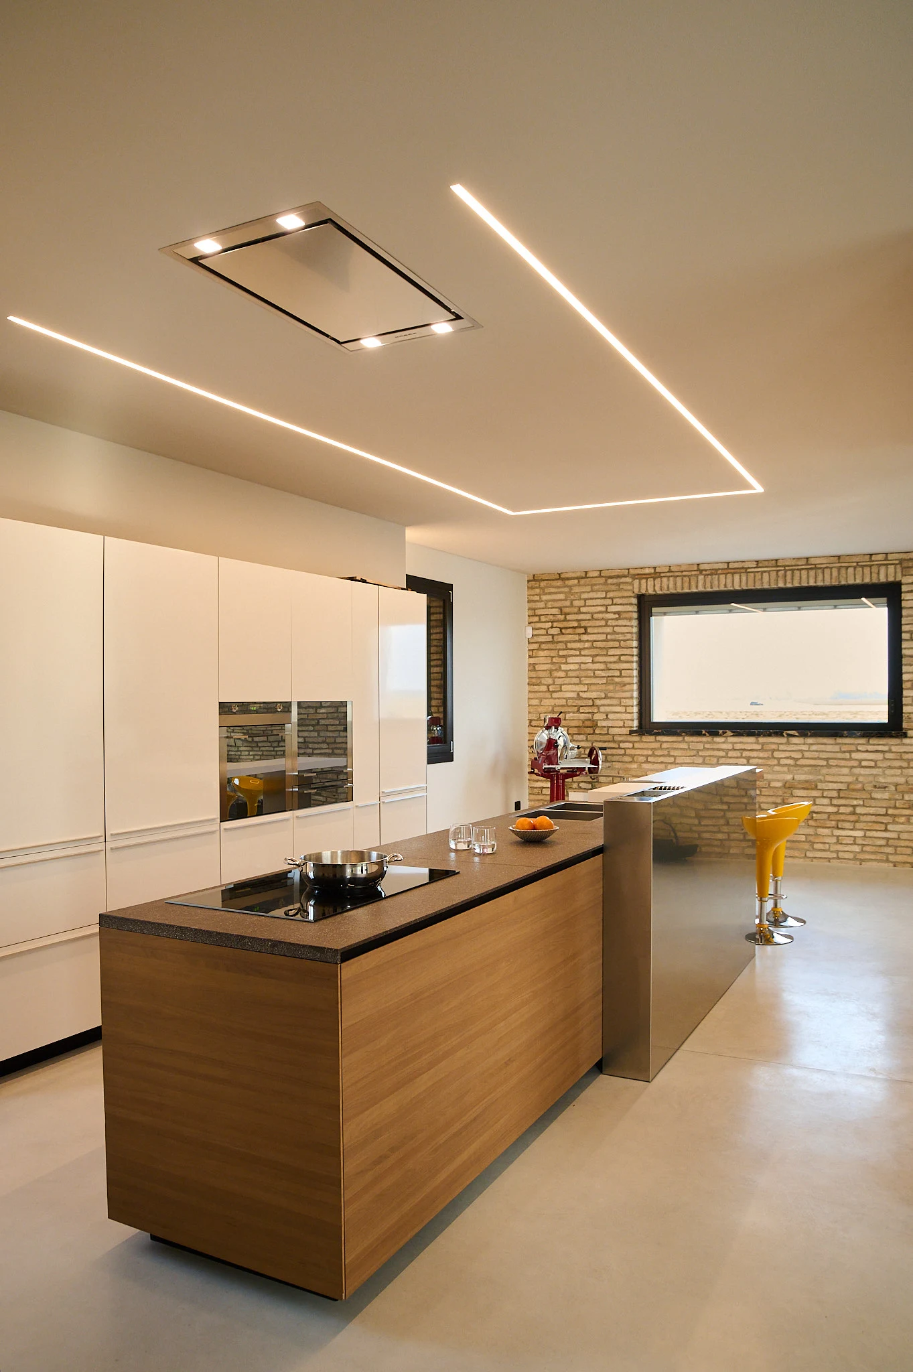

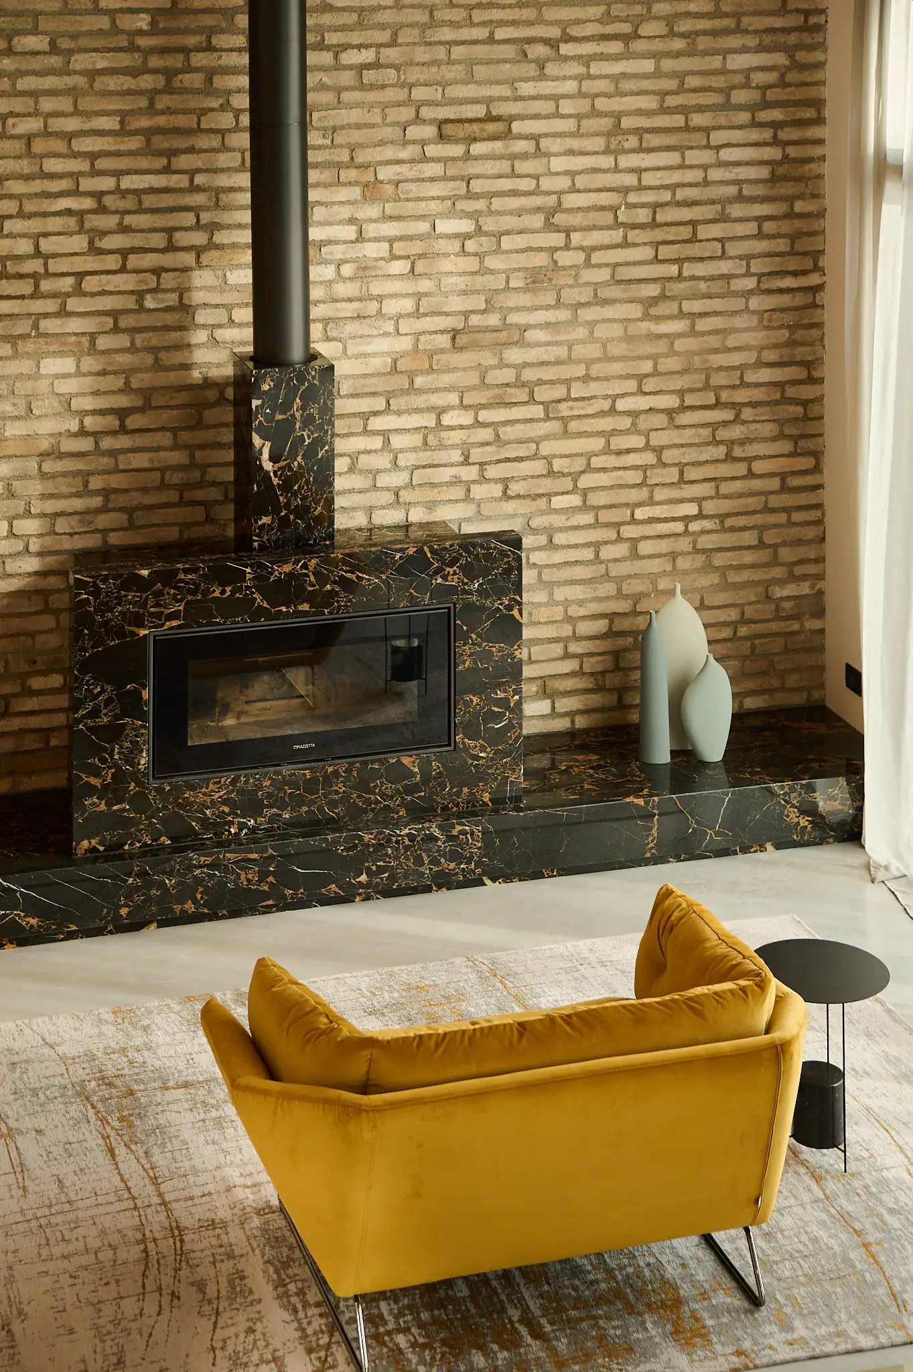
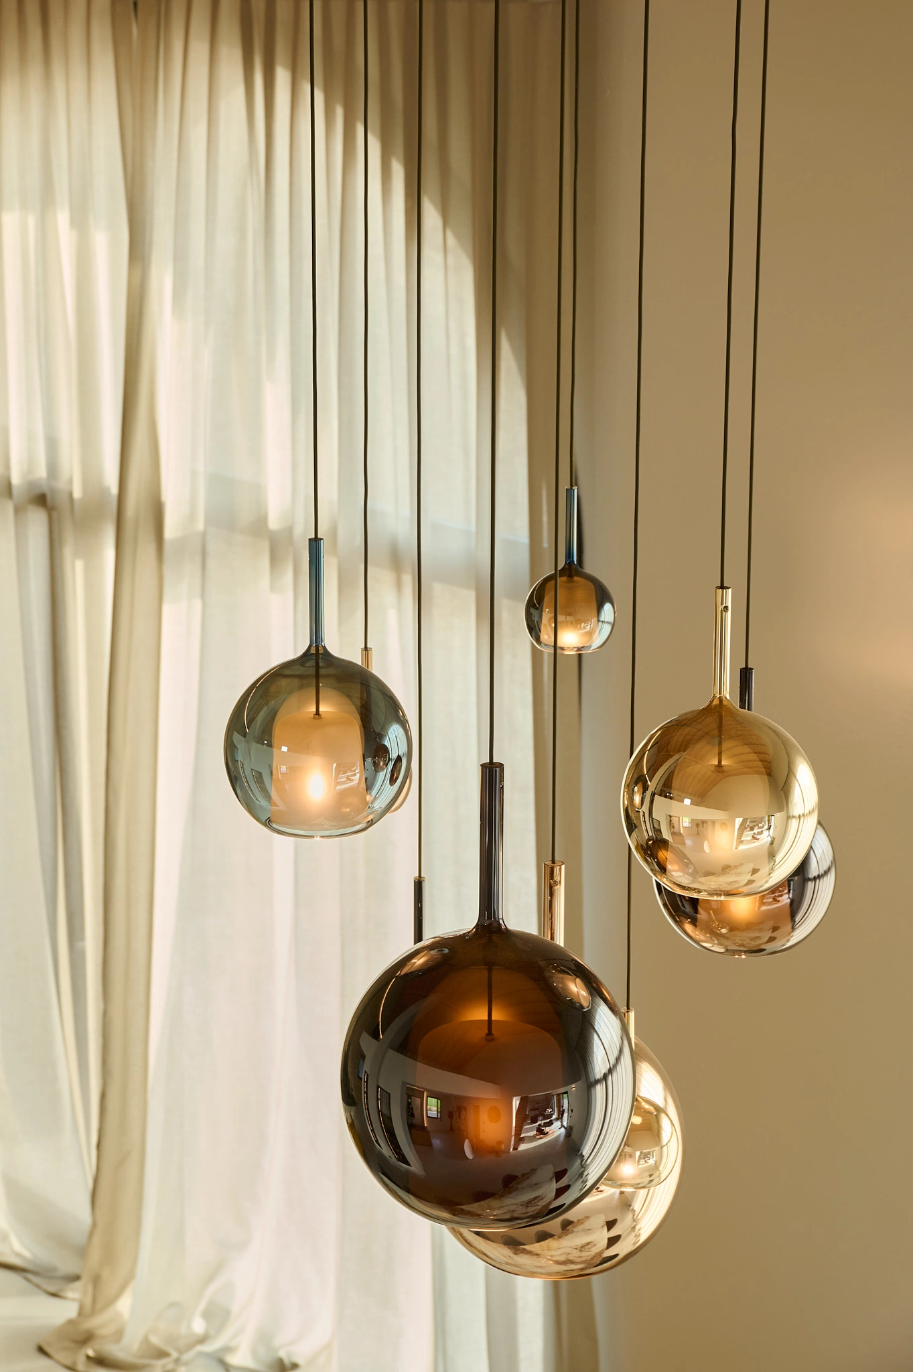


Residential interior design project: materials, light and proportions
In Casa CERA, materiality becomes the protagonist: natural surfaces, deep textures, warm tones and architectural details help define an intense and welcoming atmosphere.
The project does not work through accumulation, but through balance. Every element interacts with the space: furnishings, lighting, coverings and construction details are selected to create visual and sensory continuity.
The result is a home that does not appear designed to follow a trend, but to express a precise identity.
Residential interior design project: balance between aesthetics and function
a residential interior design project must bring together beauty and functionality. In this project, the layout of the spaces, the selection of furnishings and the careful choice of materials work together to make the interiors harmonious and truly liveable. materials work together to make the interiors harmonious and truly liveable.
The home is interpreted as a whole: not as separate rooms, but as spaces connected by a shared language. Colours, proportions, surfaces and lighting create a coherent narrative, designed to accompany everyday life with natural ease.
This is the value of bespoke design: transforming needs, tastes and habits into concrete choices.
The Devincenti method behind the project
Every Devincenti project begins with a precise process. It starts with listening and studying the spaces, leading to the selection of materials, finishes, furnishings and technical solutions capable of shaping a complete project.
Casa CERA represents this approach: a carefully designed home where every detail contributes to the final result. Design, consultancy, technical coordination and installation become part of the same process.
The goal is not simply to furnish a home, but to create interiors capable of standing the test of time, both aesthetically and in the everyday experience of those who live in them.
Living Room: A Harmony of Contrasts
The living room is a composition of contrasts that balance each other perfectly. On one side, a minimalist bookcase brings lightness and order. On the other, the almost baroque elegance of the Baxter sofa and armchairs. Everything comes together in a double-height space that enhances the natural light and creates an airy, open atmosphere.
Modern Kitchen with a Touch of Warmth
The modern kitchen is a statement of contemporary design, but it is the wooden island that adds the warmth that makes it truly special. Together with the fireplace area, this element creates a visual and material connection that runs through the home, giving the spaces a sense of cohesion and continuity.
Bright and harmonious spaces
Every corner of this house is designed to celebrate light and spaciousness. The large windows and double-height ceilings allow natural light to flood the interiors, creating a serene and welcoming environment. The skillful use of materials and colors helps create a balanced atmosphere, where each element finds its place in perfect harmony.
This house is not just a residence, but an experience of style and beauty, a place where elegance is expressed in every detail. Come discover this unique project, where history meets modernity and every corner tells a story of sophistication and passion for design.


